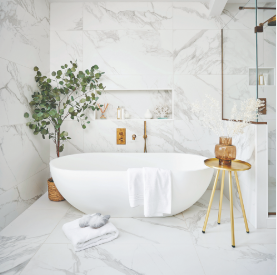
Many Finnish apartments, especially those built in the 1960s and 1970s, have compact bathrooms of only three to five square metres. Fitting a shower, toilet, sink, washing machine and storage into such a small room can feel impossible. The good news is that clever design can make even the smallest bathroom feel open, bright and practical. Here are twelve proven ideas to help you plan a renovation that makes every centimetre count.
1. Replace the Bathtub With a Walk-In Shower
A bathtub takes up a lot of floor space and is often used only occasionally. Replacing it with a level walk-in shower frees up room for storage or a washing machine. Without a shower tray or step, the floor continues uninterrupted, which makes the room look larger. A level-access shower is also safer and easier to use as you get older.
2. Use a Single Glass Shower Wall
Shower curtains and framed cabins visually divide a small room. A single fixed glass wall keeps water inside the shower area while letting light and sightlines pass through. Choose clear glass rather than frosted, and consider an easy-clean coating to reduce limescale.
3. Choose Wall-Hung Fixtures
A wall-hung toilet and a floating vanity show more of the floor, which creates a feeling of space. They also make cleaning much easier. The toilet cistern can be hidden inside a slim installation wall, and the top of that wall can double as a practical shelf.
4. Install a Corner or Compact Sink
Standard sinks are often deeper than necessary. Compact or corner sinks with a depth of 30 to 35 centimetres can leave enough room to move comfortably, even in narrow bathrooms. Pair a small basin with a wall-mounted tap to save further space.
5. Go Big With Tiles
It may seem counterintuitive, but large-format tiles often make small rooms look bigger. Fewer grout lines create a calmer surface. Using the same tile on the floor and walls blurs the boundaries of the room. On the floor, make sure the tile size still allows a correct slope towards the drain.
6. Pick a Light, Consistent Colour Palette
Light colours reflect more light and make the room feel airy. A tone-on-tone palette, such as warm white walls with a slightly darker floor, keeps the space visually unified. If you love colour, add it through towels, a single accent wall or a coloured vanity front.
7. Build Niches Into the Walls
Recessed niches in the shower wall replace bulky shelves and baskets. Because they sit inside the wall, they take no floor space at all. Niches must be carefully waterproofed and should slope slightly outward so that water does not collect inside them.
8. Stack the Washing Machine and Dryer
In many Finnish homes, laundry happens in the bathroom. Stacking the washer and dryer in a tall cabinet saves floor area and hides the machines behind doors. Make sure the floor can carry the weight and that a separate drain is installed under the machines in case of leaks.
9. Use Mirrors and Mirror Cabinets
A large mirror reflects light and doubles the visual depth of the room. A mirror cabinet with integrated lighting adds storage for toiletries without taking extra space. Choose a model with a built-in socket for an electric toothbrush or shaver, installed by a licensed electrician according to wet room safety zones.
10. Plan Layered Lighting
Dark corners make small rooms feel cramped. Combine a ceiling light with mirror lighting and perhaps an LED strip under the vanity. Warm, dimmable light makes evenings relaxing, while bright light helps in the morning. Lighting design is especially important in Finland, where natural light is scarce for much of the year.
11. Install a Pocket or Outward-Opening Door
An inward-opening door can block a significant part of a small bathroom. A sliding pocket door or an outward-opening door frees up wall and floor space for fixtures. Check that the change meets the requirements of your housing company if you live in an apartment.
12. Do Not Forget Ventilation
Small bathrooms fill with steam quickly, and moisture that lingers can lead to mould. An efficient exhaust fan and a sufficient supply air gap under the door keep the air fresh. The US Environmental Protection Agency notes that controlling moisture is the key to preventing mould growth indoors.
Plan With Professionals
Small bathrooms leave little room for error. The placement of the drain, the slope of the floor and the position of electrical outlets must all work together. An experienced renovation team can propose layouts you might not have considered. Homeowners in the capital region can get expert help from Kylpyhuoneremontti Espoo professionals who regularly transform compact bathrooms into functional, modern spaces.
For inspiration on accessible solutions that also suit small rooms, the principles of universal design are a useful reference. They focus on spaces that work for everyone, regardless of age or ability.
Frequently Asked Questions
Can a washing machine fit in a three-square-metre bathroom?
Often yes. With a walk-in shower, a wall-hung toilet and a compact sink, there is usually enough room for a washing machine under a countertop or in a narrow cabinet.
Do large tiles really make a room look bigger?
Yes. Fewer joints create a calmer surface, and the eye perceives the room as more spacious.
Conclusion
A small bathroom does not have to feel cramped. By choosing a walk-in shower, wall-hung fixtures, smart storage and good lighting, you can create a space that is both practical and beautiful. Careful planning and professional installation ensure that your compact bathroom works perfectly for years to come.